Hardscape Layouts Built Around How You Use Outdoor Space
Outdoor Design Services in Wilmington for properties where function and material placement determine long-term satisfaction
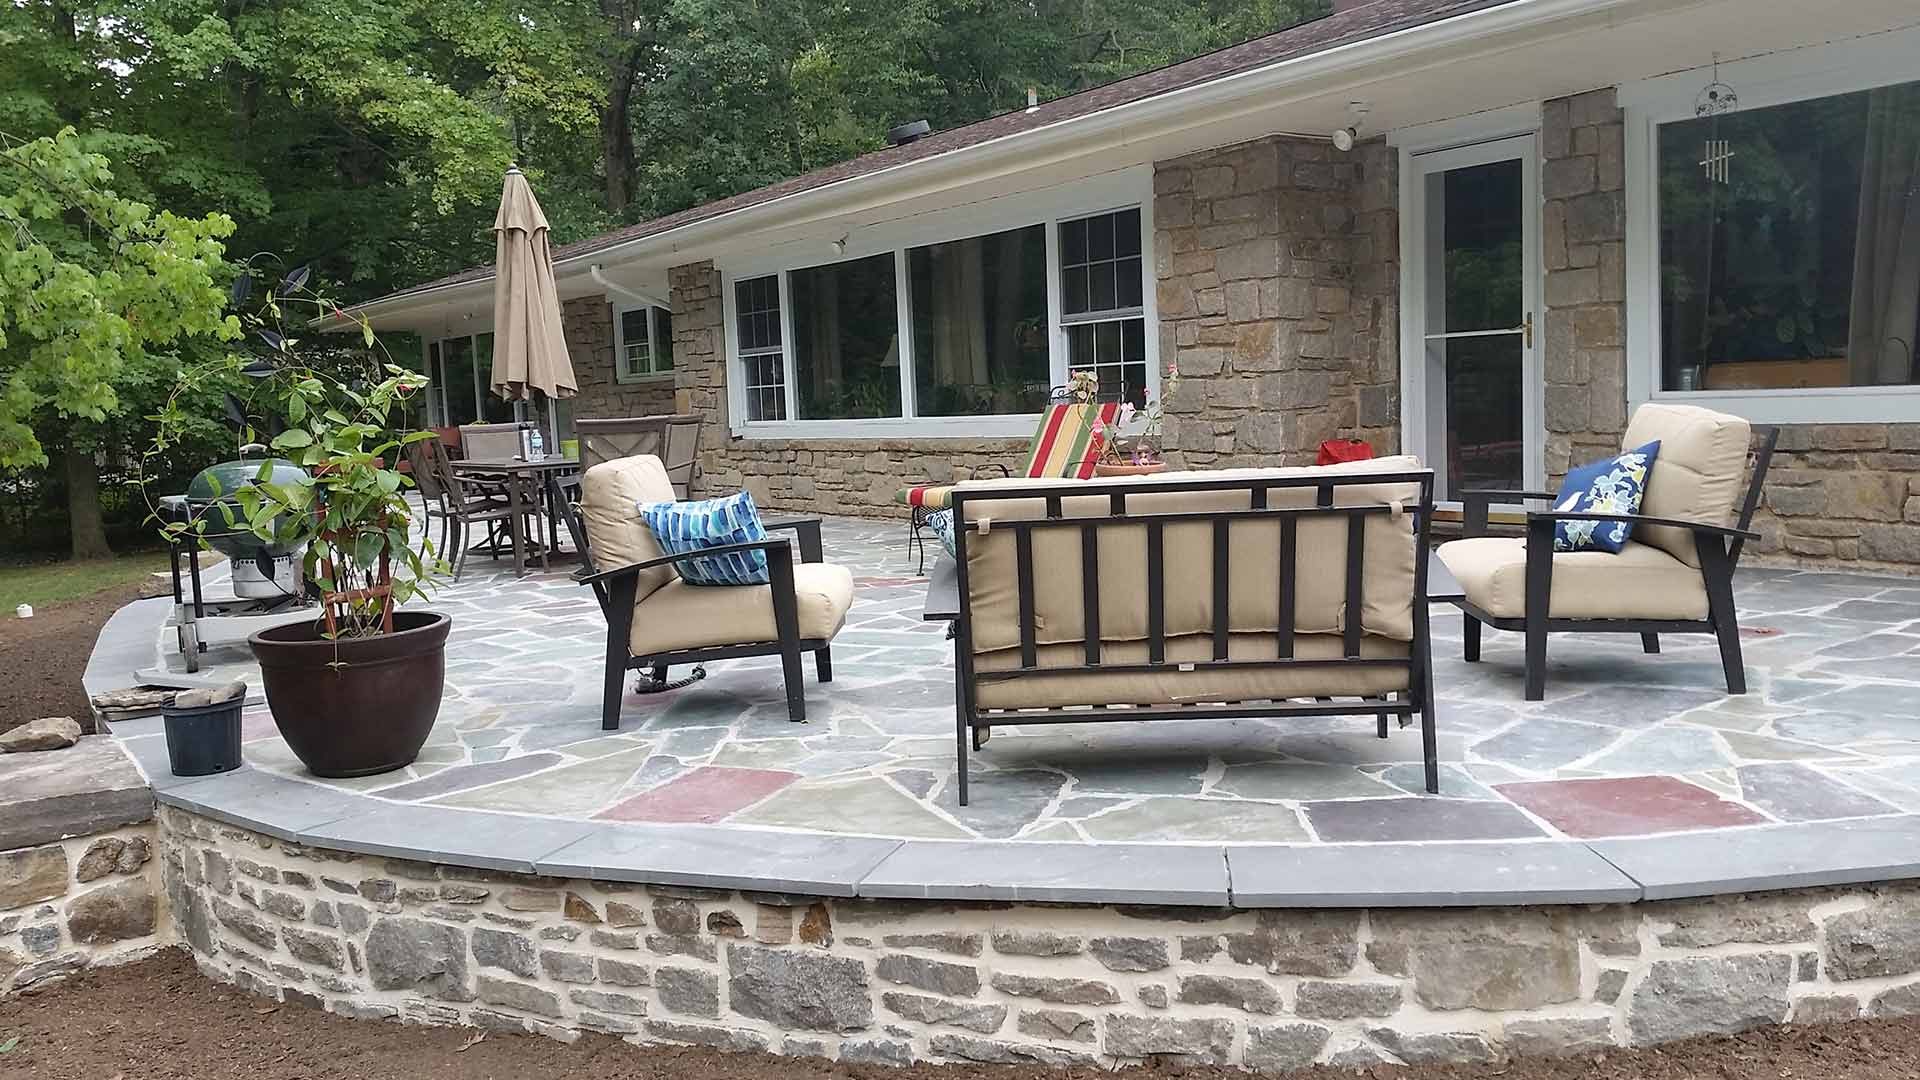
Outdoor spaces fail when drainage wasn't considered before pavers went down, when material choices ignore freeze-thaw durability, or when the layout doesn't account for how traffic actually flows across the property. Bricks By Ben designs outdoor living areas by first evaluating site conditions—existing grade, water movement, sun exposure, and access points—then developing layouts that integrate patios, walkways, retaining walls, and outdoor kitchens into a cohesive plan. You receive a design that addresses structural requirements and material longevity before aesthetic choices are finalized, which prevents the common scenario where attractive hardscaping develops drainage problems or cracking within the first few seasons.
The design process involves measuring how your property currently handles stormwater, identifying where grade changes require retention or steps, and determining which materials will perform reliably given Wilmington's seasonal freeze-thaw cycles and soil conditions. This includes calculating proper base depth for vehicular versus foot traffic, planning expansion joints in large paved areas, and positioning outdoor kitchens where utility access and wind patterns support practical use rather than just visual appeal.
Request a property consultation to review your site's specific conditions and discuss layout options that address both functional requirements and design preferences.
How Design Prevents Common Hardscape Failures
Effective outdoor design starts with understanding what causes hardscaping to fail, then building those solutions into the layout before construction begins. Paver patios that settle unevenly typically lack adequate base preparation or were installed without accounting for how water moves across the site. Retaining walls that lean or crack often weren't designed with proper drainage behind the wall or sufficient depth below grade to resist frost heave, which is a recurring issue in this region's winter conditions.
Once the design is implemented, you'll notice that paved surfaces shed water toward planted areas or drainage structures rather than pooling or running toward the foundation, walkways follow natural traffic patterns without creating muddy shortcuts across the lawn, and different outdoor zones connect logically without awkward grade transitions. Materials are selected for slip resistance in wet conditions, color stability under UV exposure, and compatibility with your home's existing masonry or architectural style, which creates visual coherence without requiring exact matching.
Design services also address timing and phasing for larger projects. Some properties benefit from completing retaining walls and drainage work in one season, then adding decorative patios and walkways later once settling has occurred. Others require coordinating outdoor kitchen utilities with patio construction to avoid cutting through finished work. The design process identifies these dependencies early so construction proceeds efficiently without costly revisions.
Common Questions About This Service
Homeowners planning outdoor projects often want to understand how design decisions affect both immediate construction costs and long-term durability before committing to a specific layout.
What site conditions most affect outdoor design decisions?
Existing drainage patterns, soil composition, proximity to large trees with root systems, and the amount of grade change across the property all determine which hardscape solutions will perform reliably and which require additional structural support or drainage infrastructure.
How does climate in Wilmington influence material selection?
Freeze-thaw cycles require materials and installation methods that allow for seasonal movement without cracking, which typically means choosing pavers over poured concrete for patios and ensuring retaining walls have proper backfill drainage to prevent frost heave.
Why do some outdoor kitchens get used frequently while others sit neglected?
Placement relative to prevailing winds, proximity to indoor kitchen access, and availability of shade during peak cooking hours all affect whether an outdoor kitchen becomes a functional space or an expensive decorative feature that's uncomfortable to actually use.
When should retaining walls be part of the design versus optional?
Any grade change over 18 inches typically requires retention to prevent erosion and create usable flat space, and properties with drainage flowing toward structures often need walls with integrated drainage systems to redirect water away from foundations.
What's included in a design plan versus left for the construction phase?
Design plans specify layout dimensions, material types, drainage solutions, and structural requirements like base depth and wall reinforcement, while minor adjustments for underground utility locations or plant placement often happen during construction as actual conditions are revealed.
Bricks By Ben develops outdoor designs that account for Wilmington's specific climate challenges and site conditions, ensuring hardscape investments perform as intended for decades. Arrange a design consultation to review your property's opportunities and constraints before construction begins.